Drag the slider to see how each space changed — what stayed, what was taken away, and what light did once it had room to move.
拖動滑桿,看每個空間如何改變——什麼被保留、什麼被拿掉,以及光線在有了空間之後做了什麼。
The Wine Library
BORDEAUX INDEX — HONG KONG · 酒窖書牆
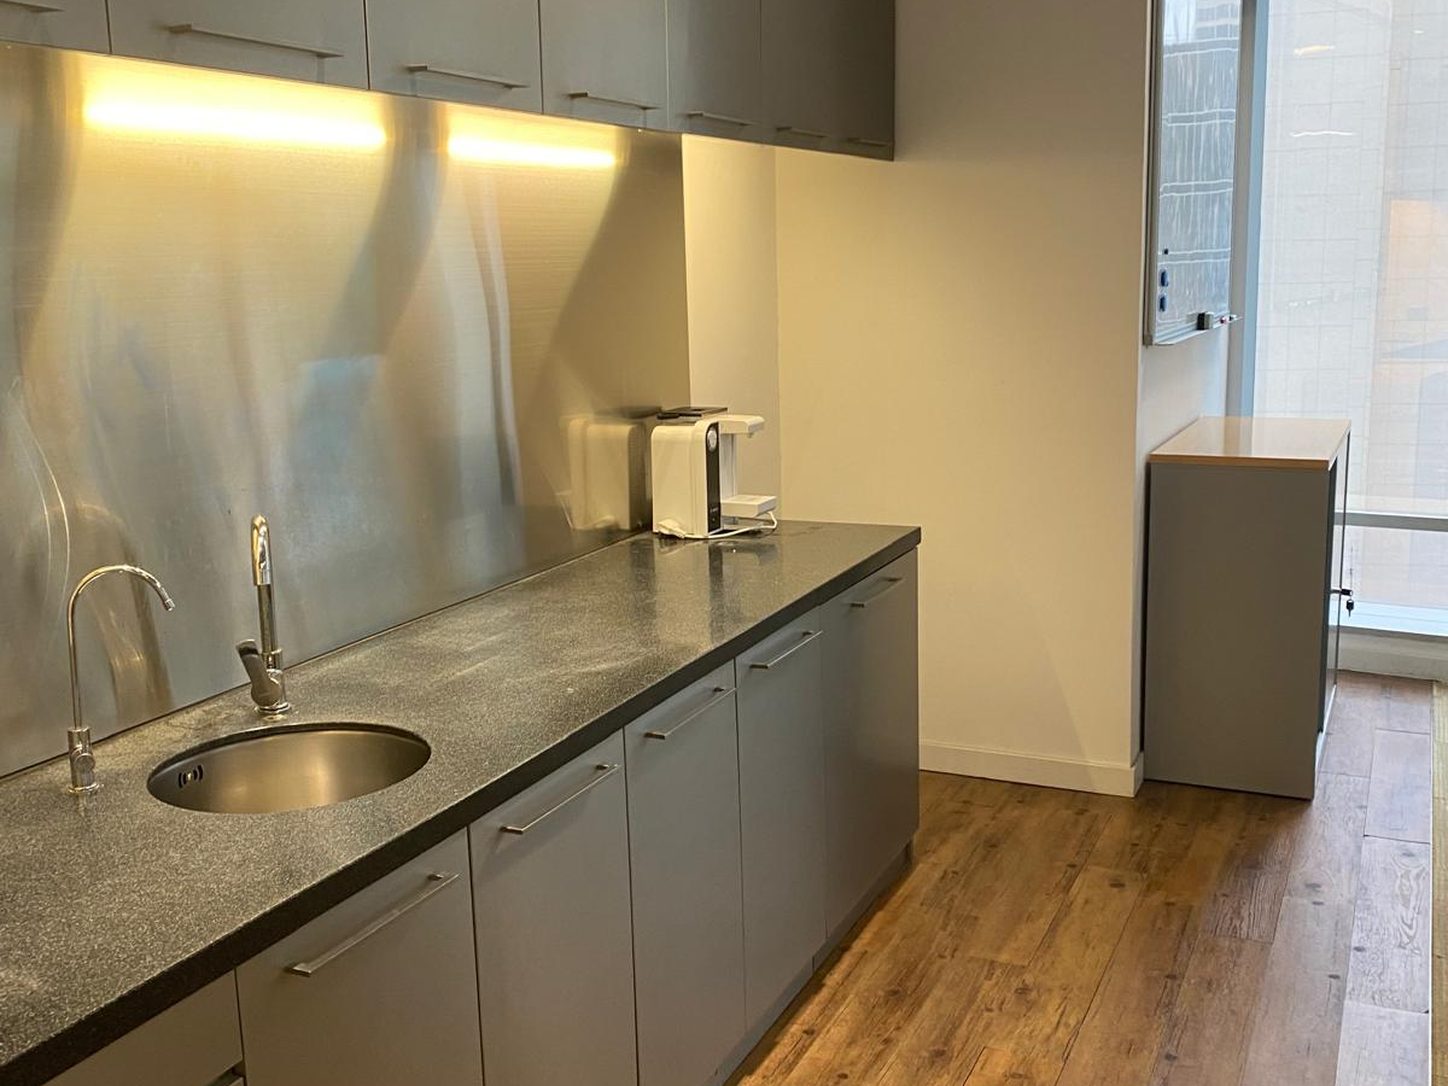
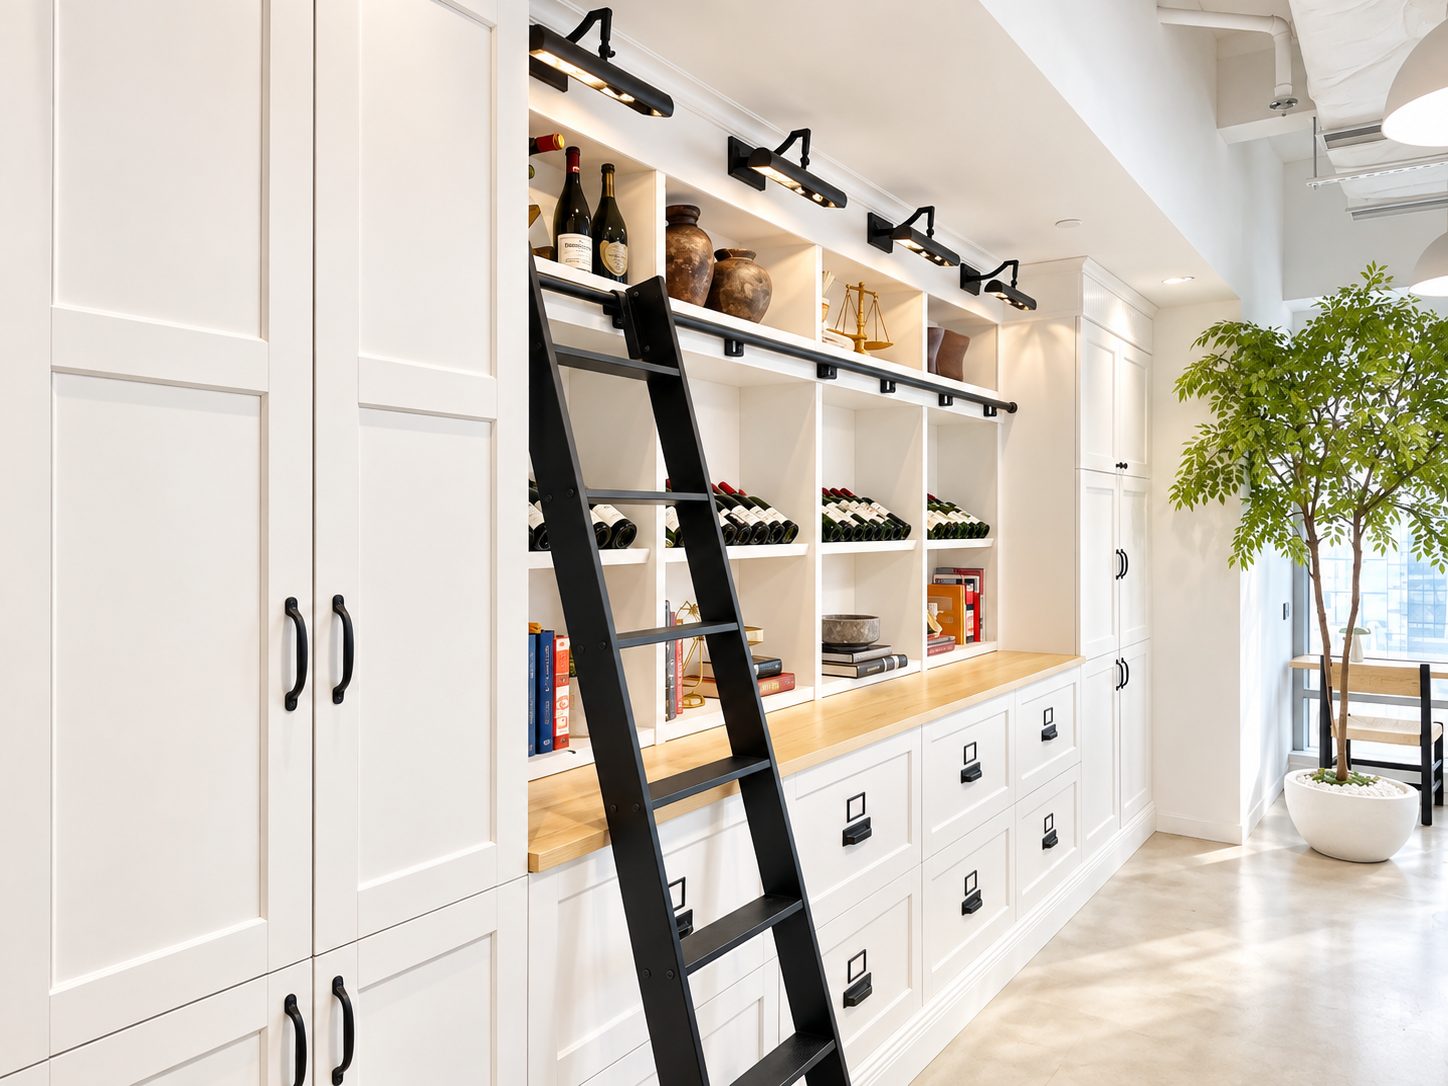
A grey galley pantry became a full wall of white panelled cabinetry — open shelving for bottles and books, label-pull drawers below, and a black library ladder running along the rail.
原本灰色的茶水間牆面,改成一整面白色線板櫃:上層是放酒與書的開放層架,下層是附名牌拉手的抽屜,再加上一座沿著橫桿滑動的黑色圖書館梯。
BEFOREAFTER
↔
The Lounge
BORDEAUX INDEX — HONG KONG · 接待區
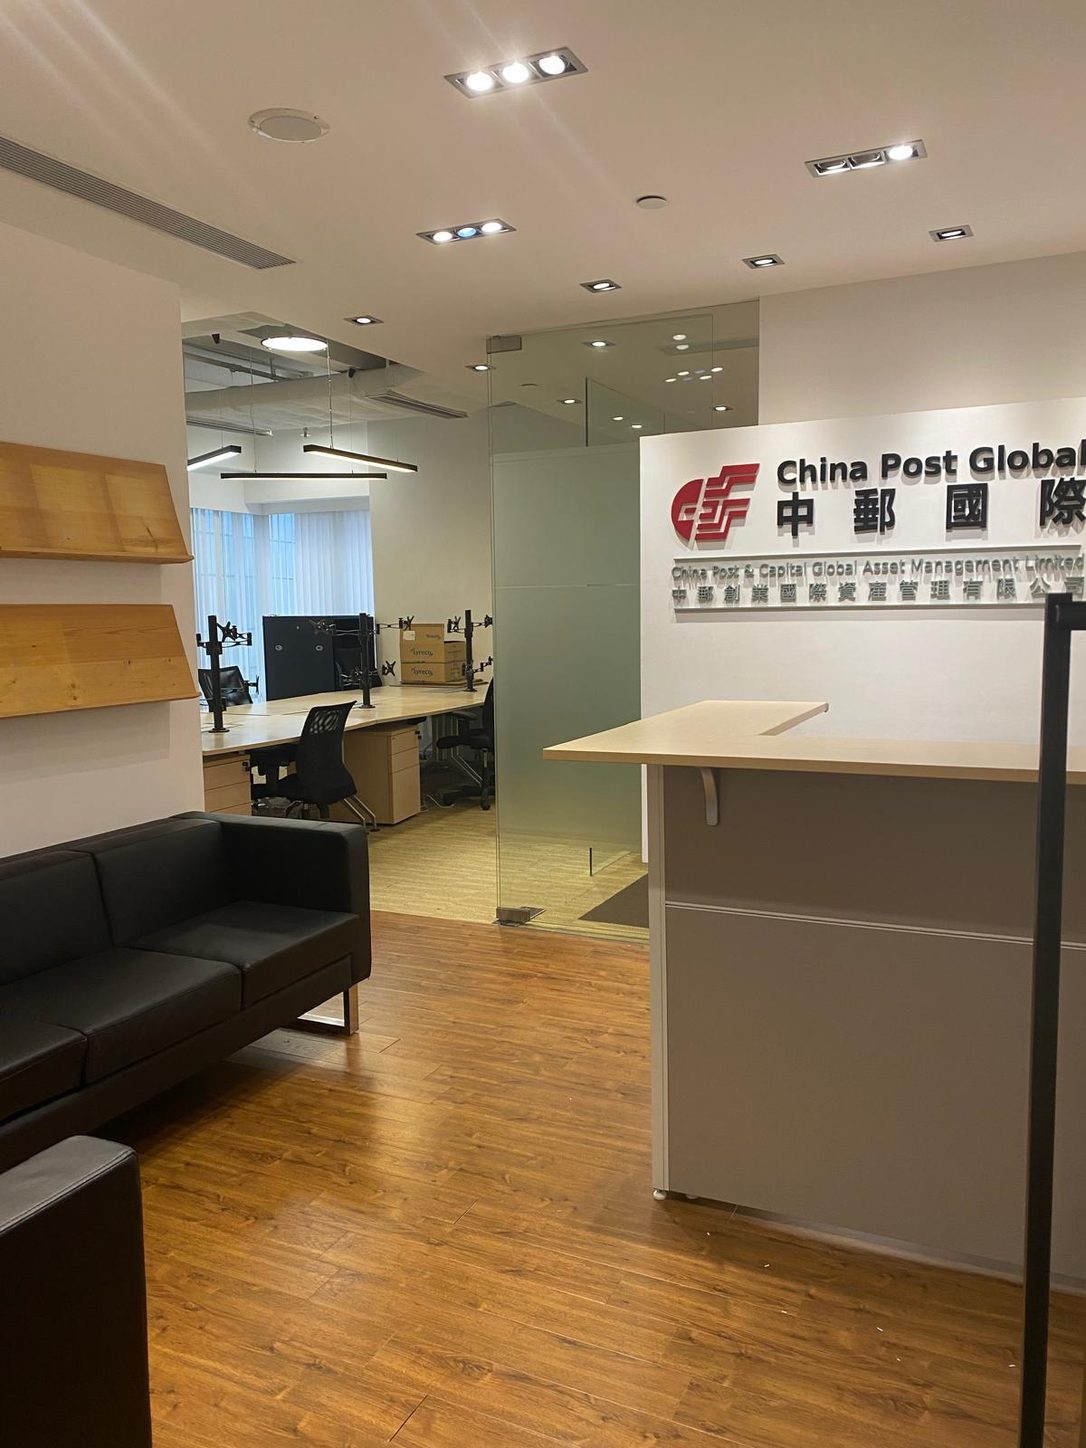
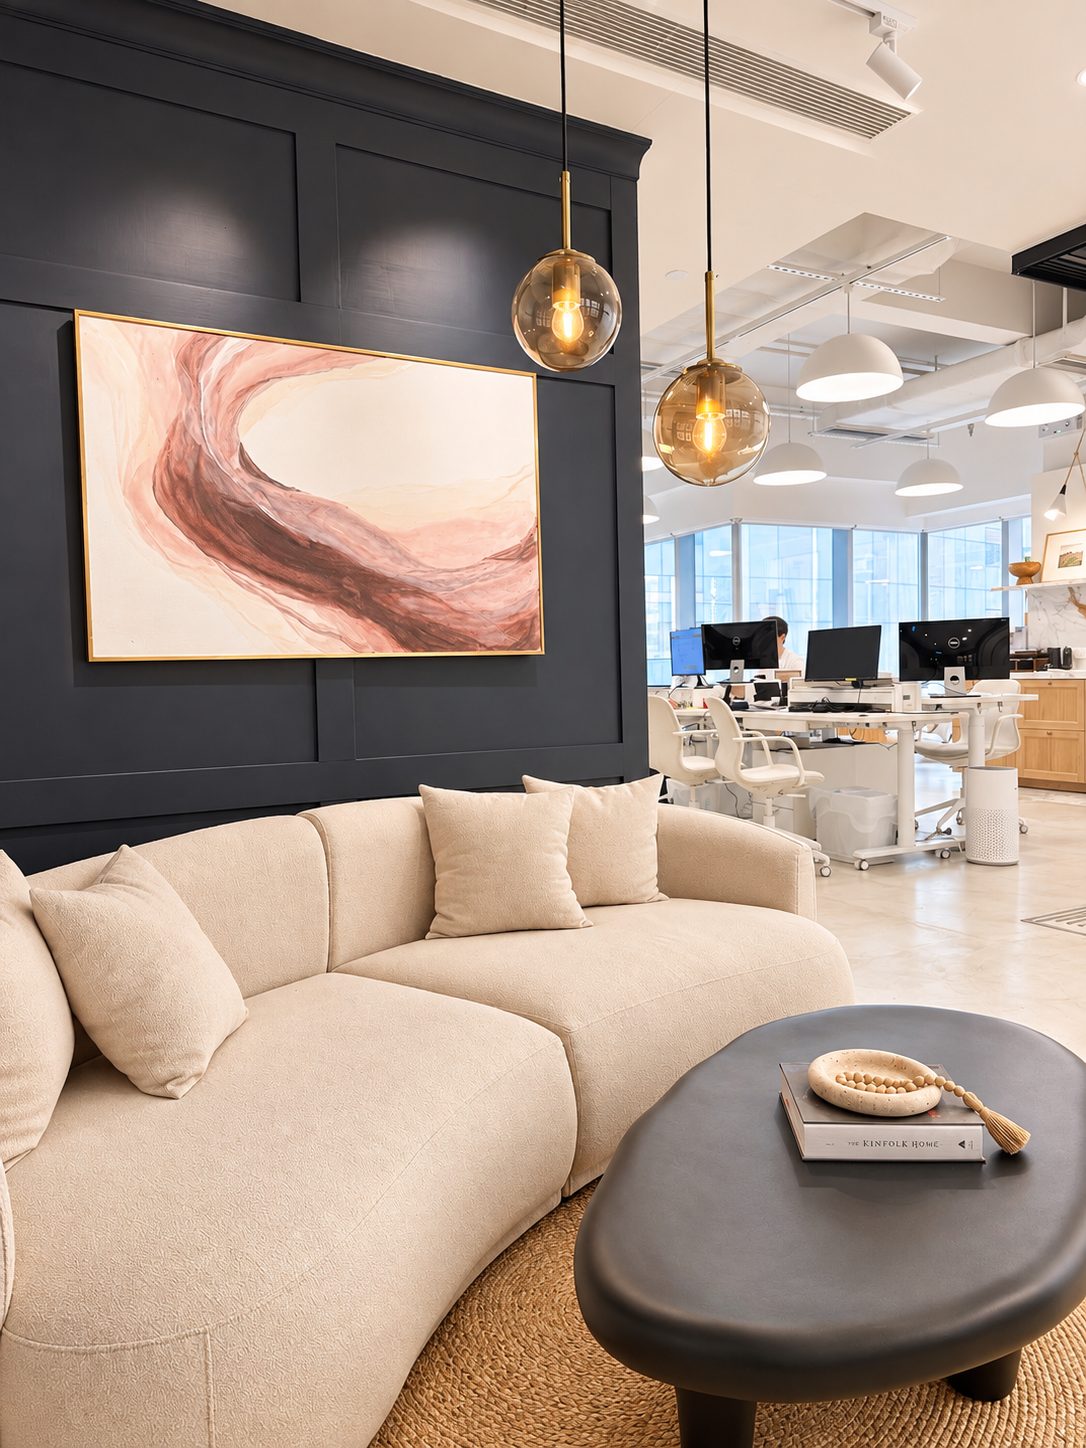
The reception counter and black leather sofas gave way to a deep navy panelled wall, a curved cream sofa, amber glass pendants and a large abstract canvas.
櫃台與黑色皮沙發移除,換成深海軍藍的線板牆、弧形米白沙發、琥珀色玻璃吊燈,和一幅大尺寸抽象畫作。
BEFOREAFTER
↔
The Workroom
BORDEAUX INDEX — HONG KONG · 辦公區
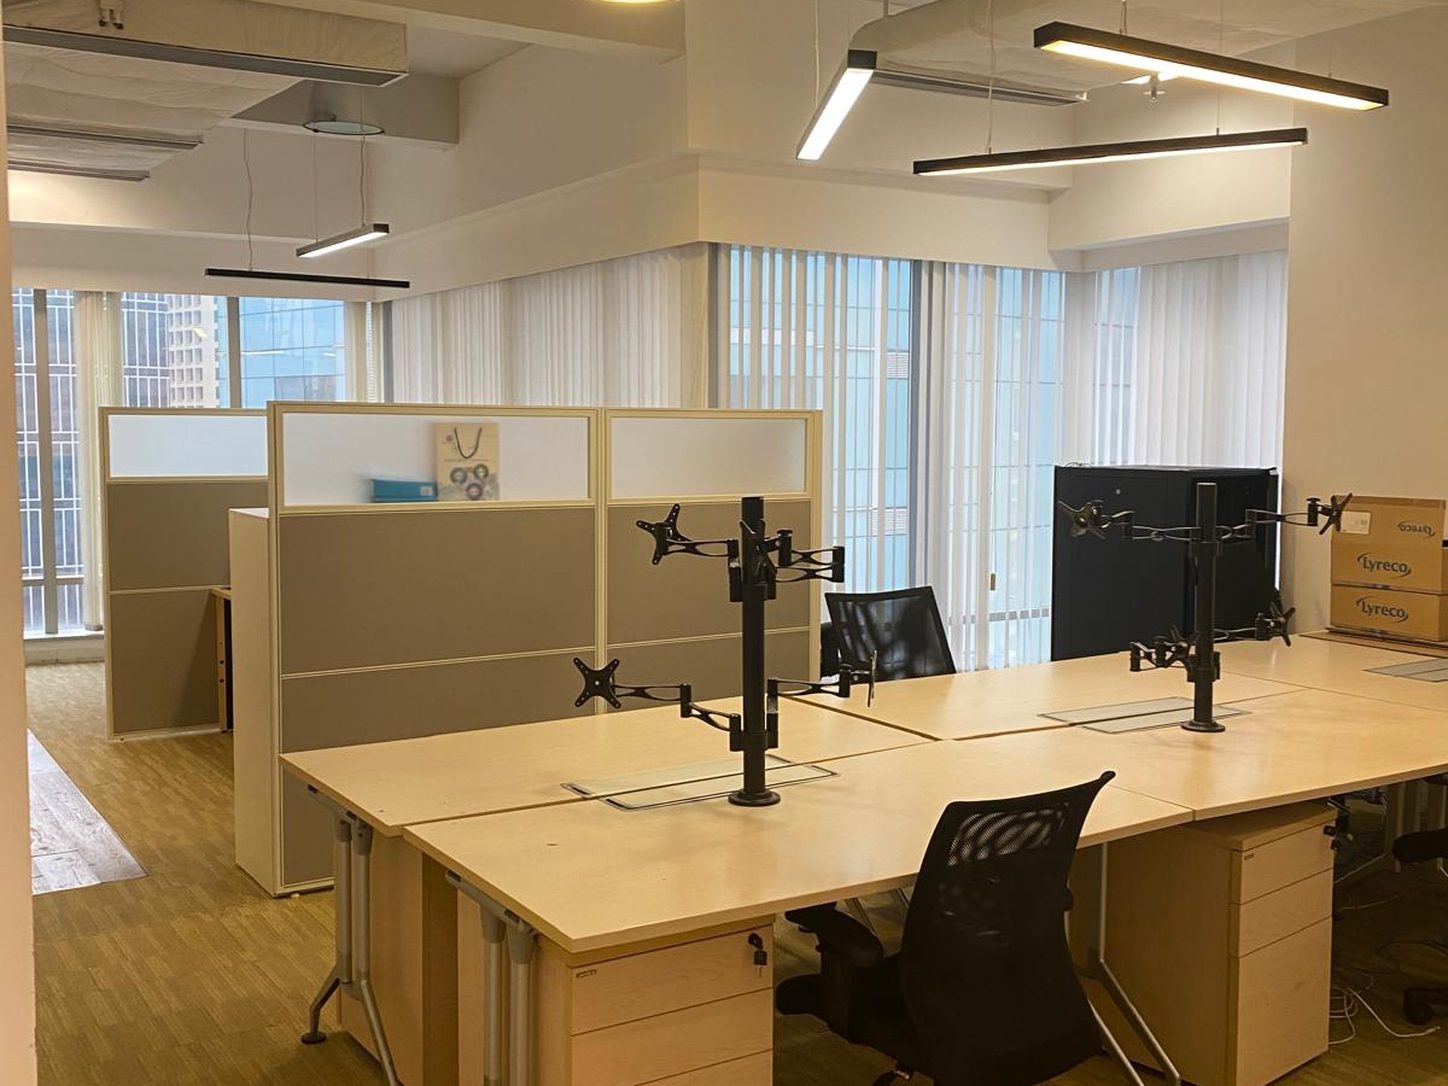
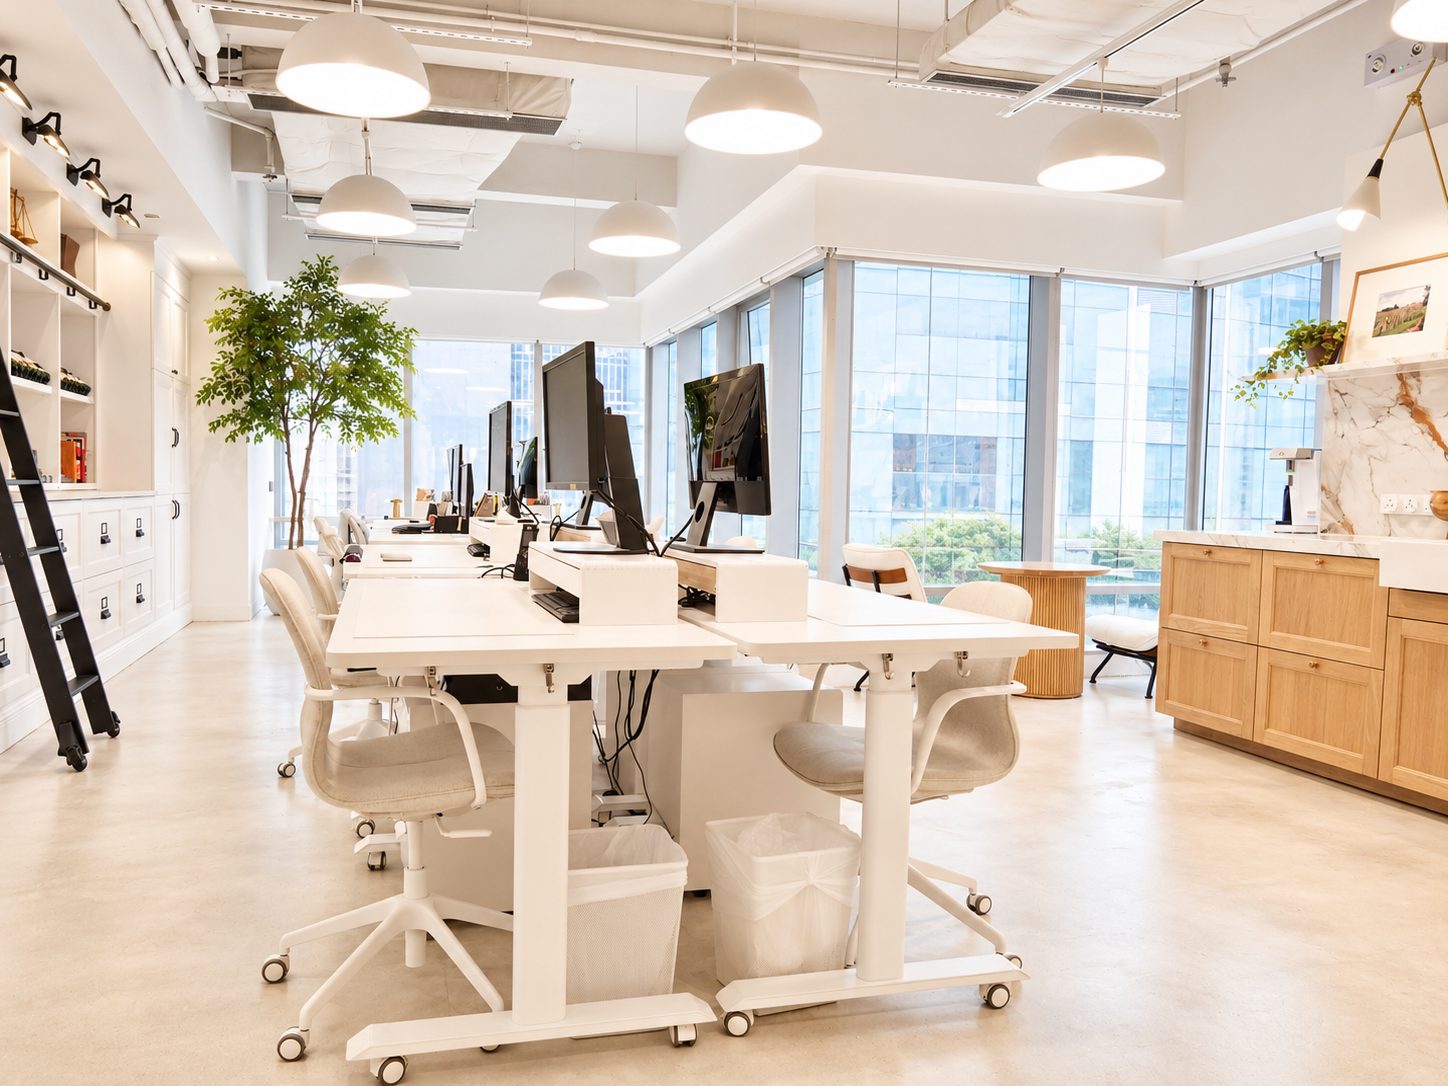
Cubicle partitions and carpet came out. In their place: white sit-stand desks, dome pendants in a long rhythm, and a pale seamless floor that carries the daylight across the room.
拆掉隔間屏風與地毯,換上白色升降桌、整排圓頂吊燈,以及淺色無縫地坪,讓窗邊的自然光一路延伸進室內。
BEFOREAFTER
↔
The Long View
BORDEAUX INDEX — HONG KONG · 辦公區全景
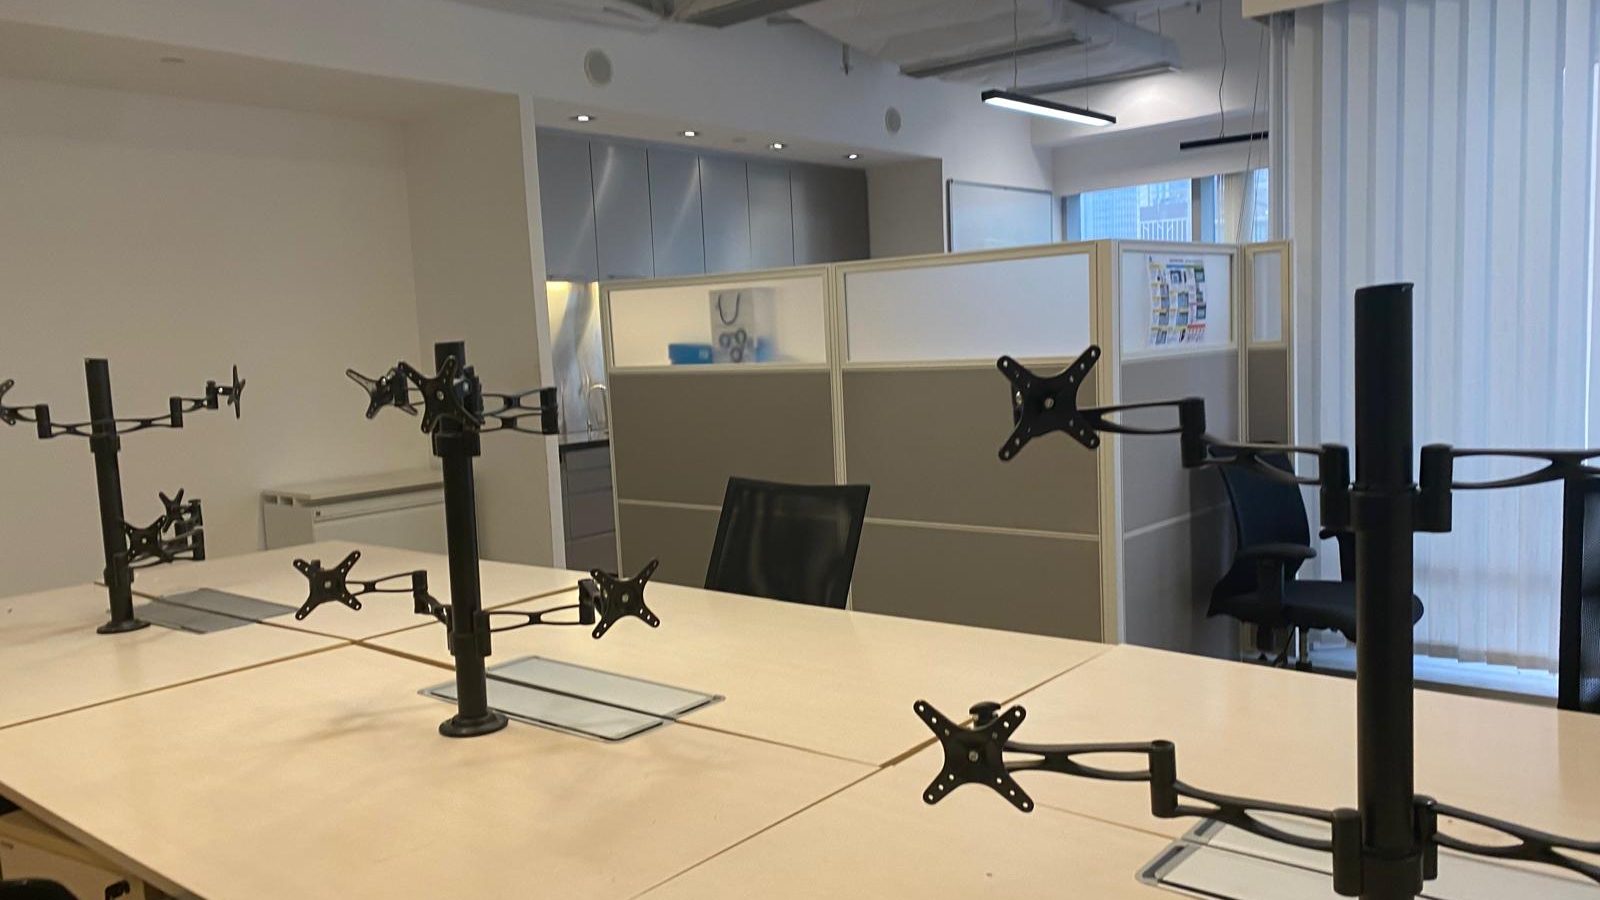
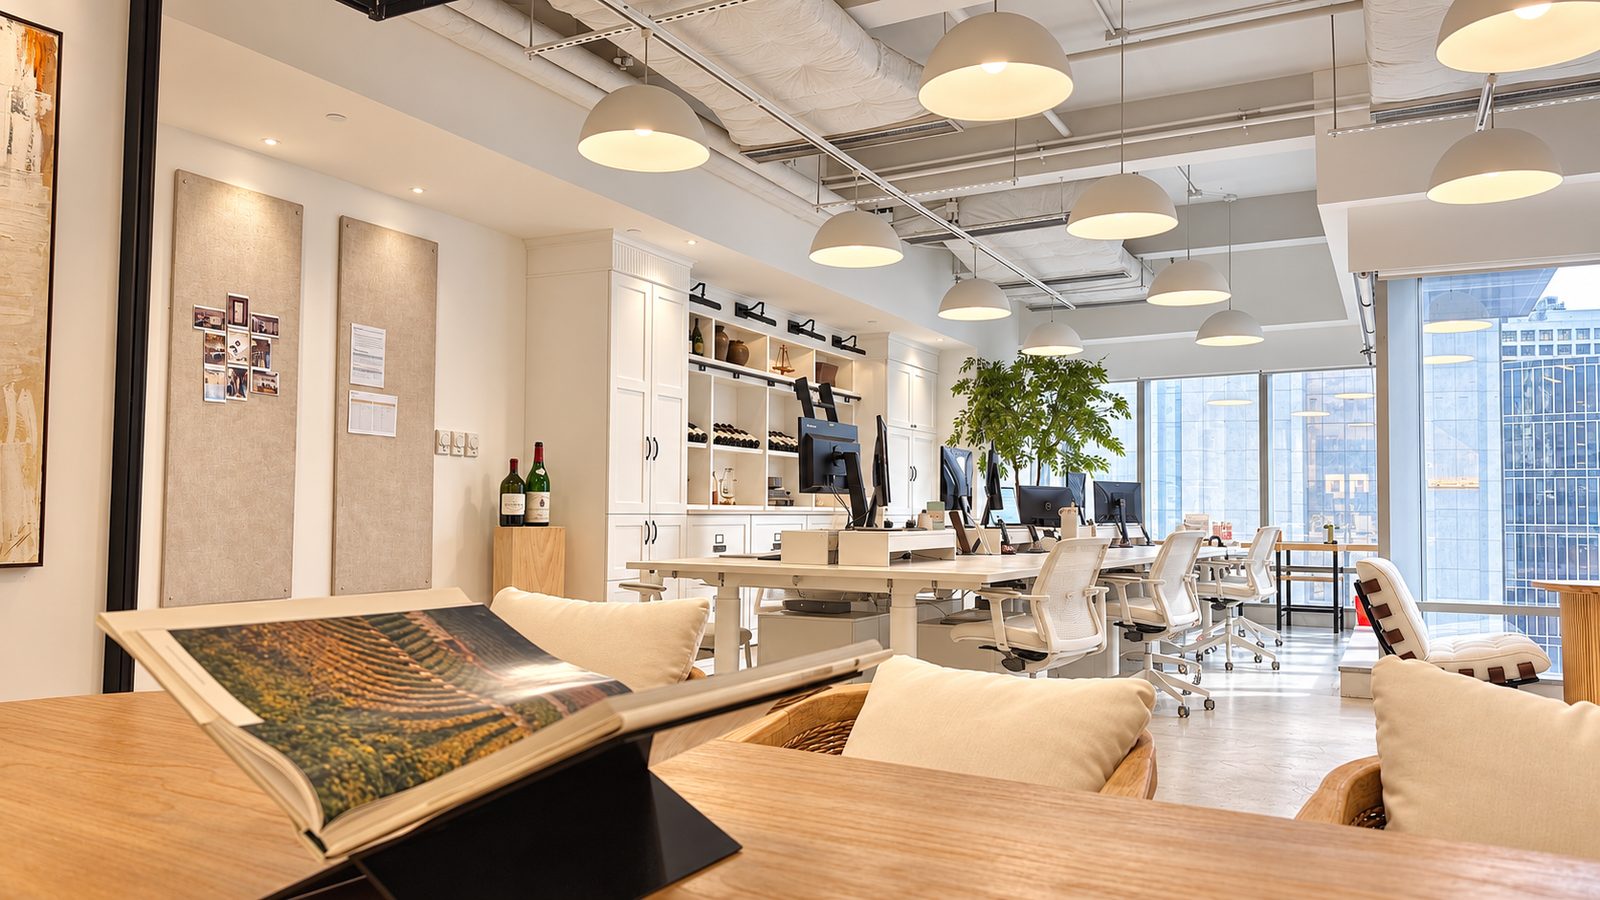
Seen end to end, the office now reads as one continuous room — from the tasting table, past the library wall, to the windows.
從頭看到尾,整個辦公室變成一個連貫的空間——從品酒桌、經過書牆,一直延伸到窗邊。
BEFOREAFTER
↔
The Tasting Room
BORDEAUX INDEX — HONG KONG · 品酒室
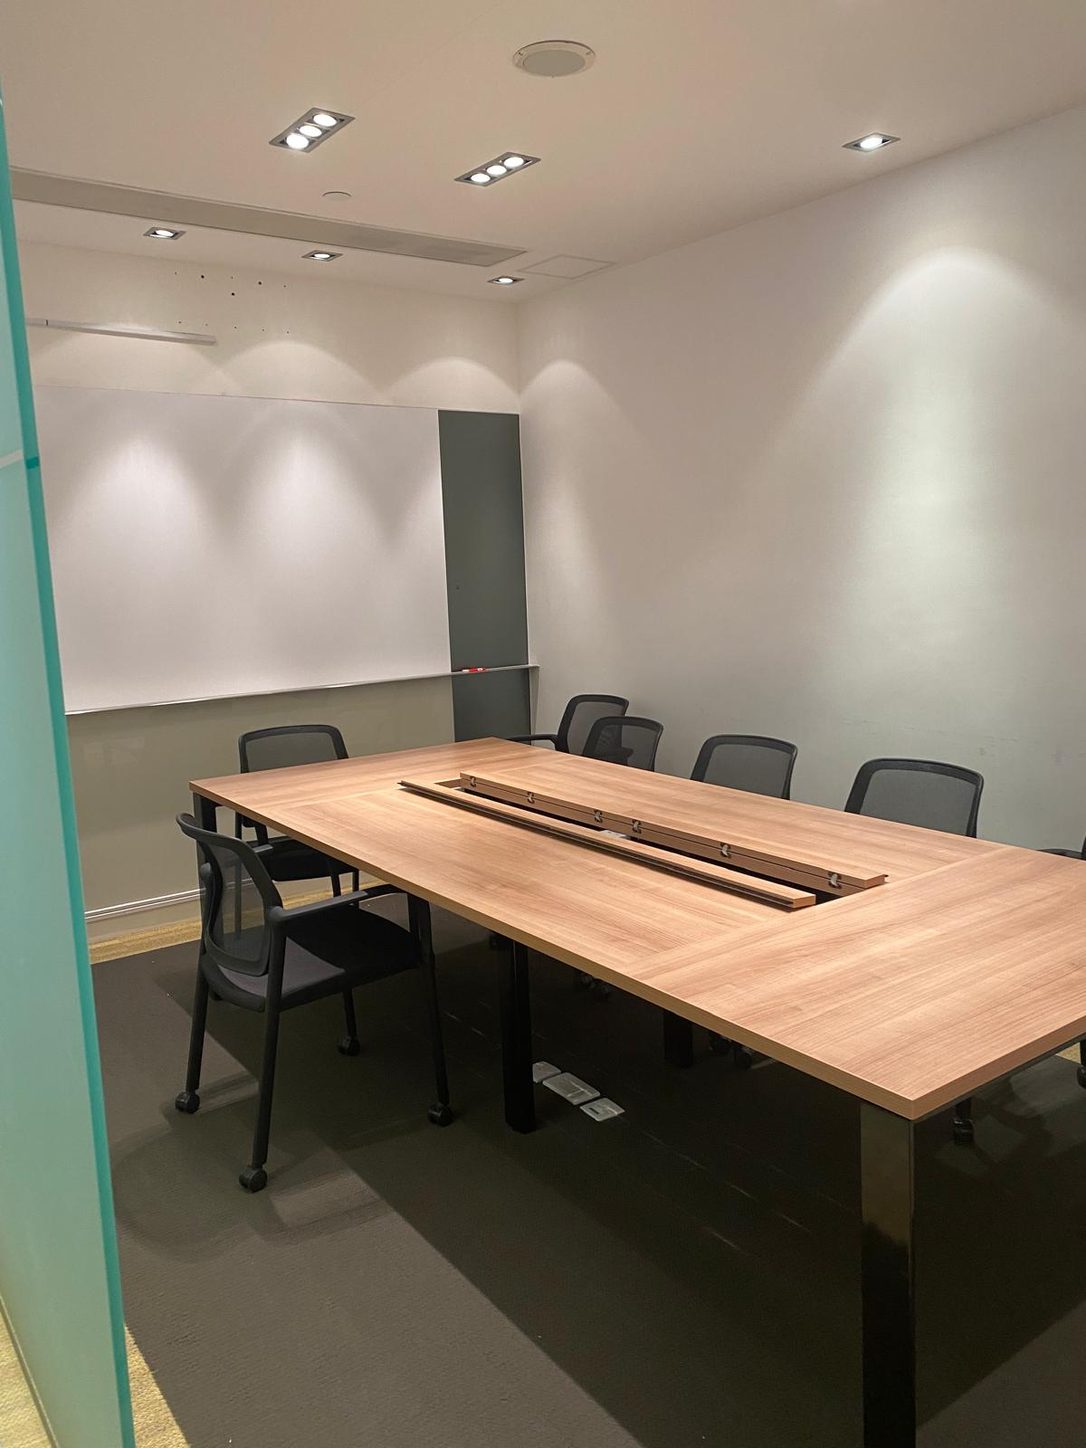
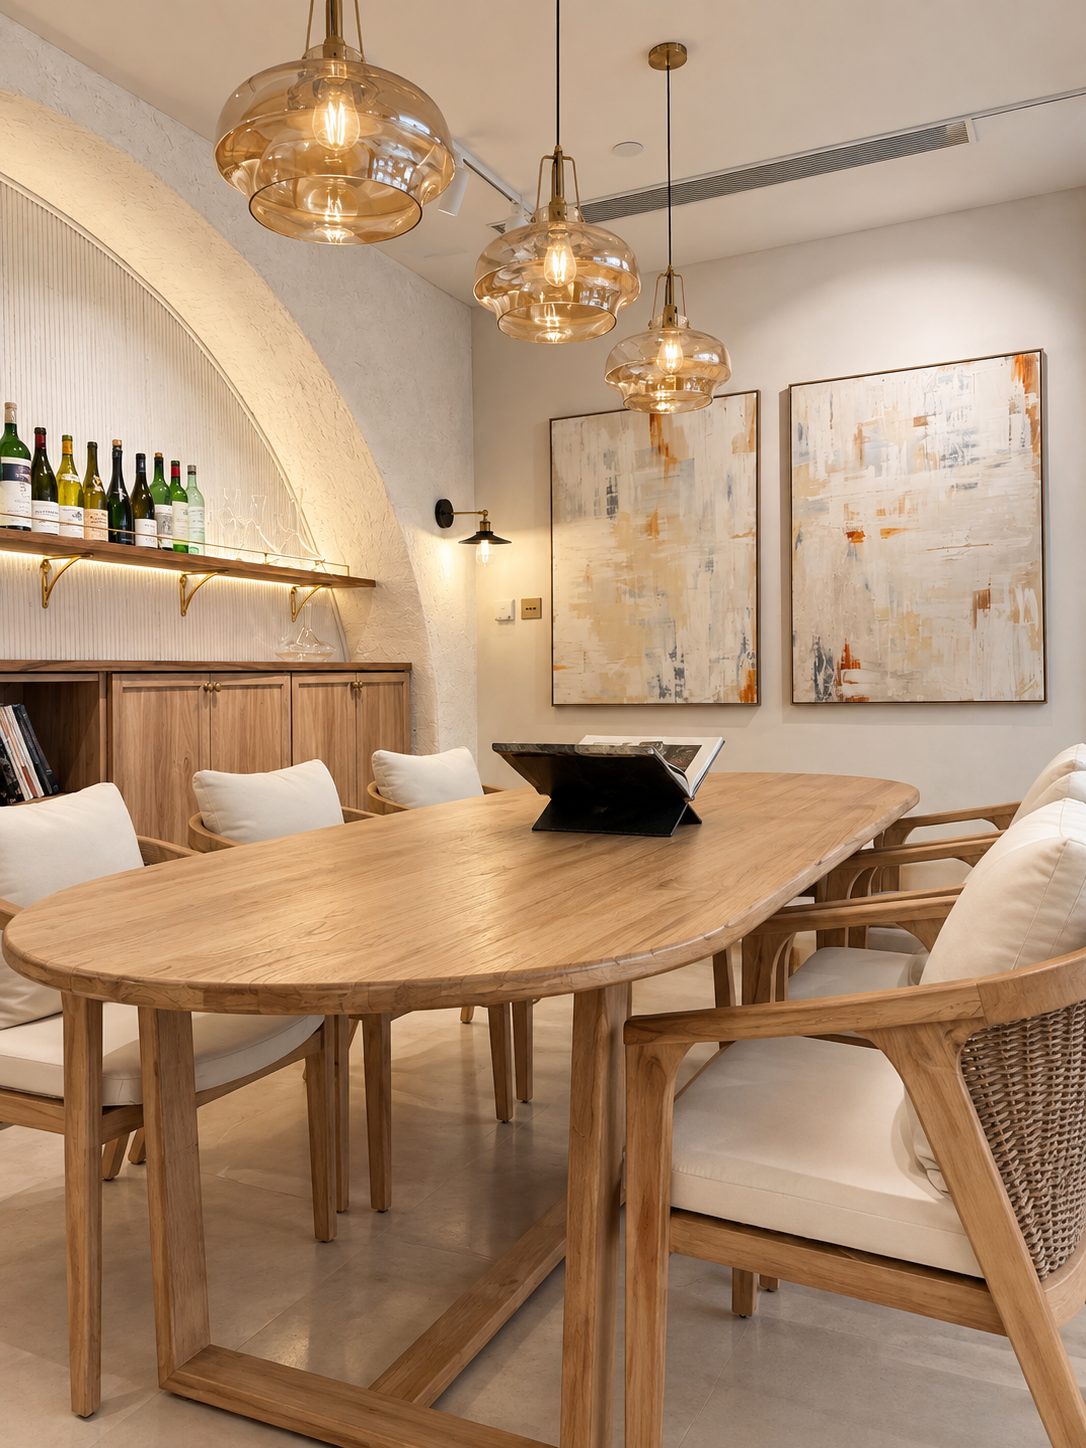
A standard meeting room turned tasting room: a limewashed arch framing a lit bottle shelf on brass brackets, an oval oak table, woven-back chairs and warm amber pendants.
一般會議室改成品酒室:灰泥質感的拱門框住打燈的酒架與黃銅層板托架,搭配橢圓橡木長桌、編織椅背的餐椅,以及溫暖的琥珀色吊燈。
BEFOREAFTER
↔
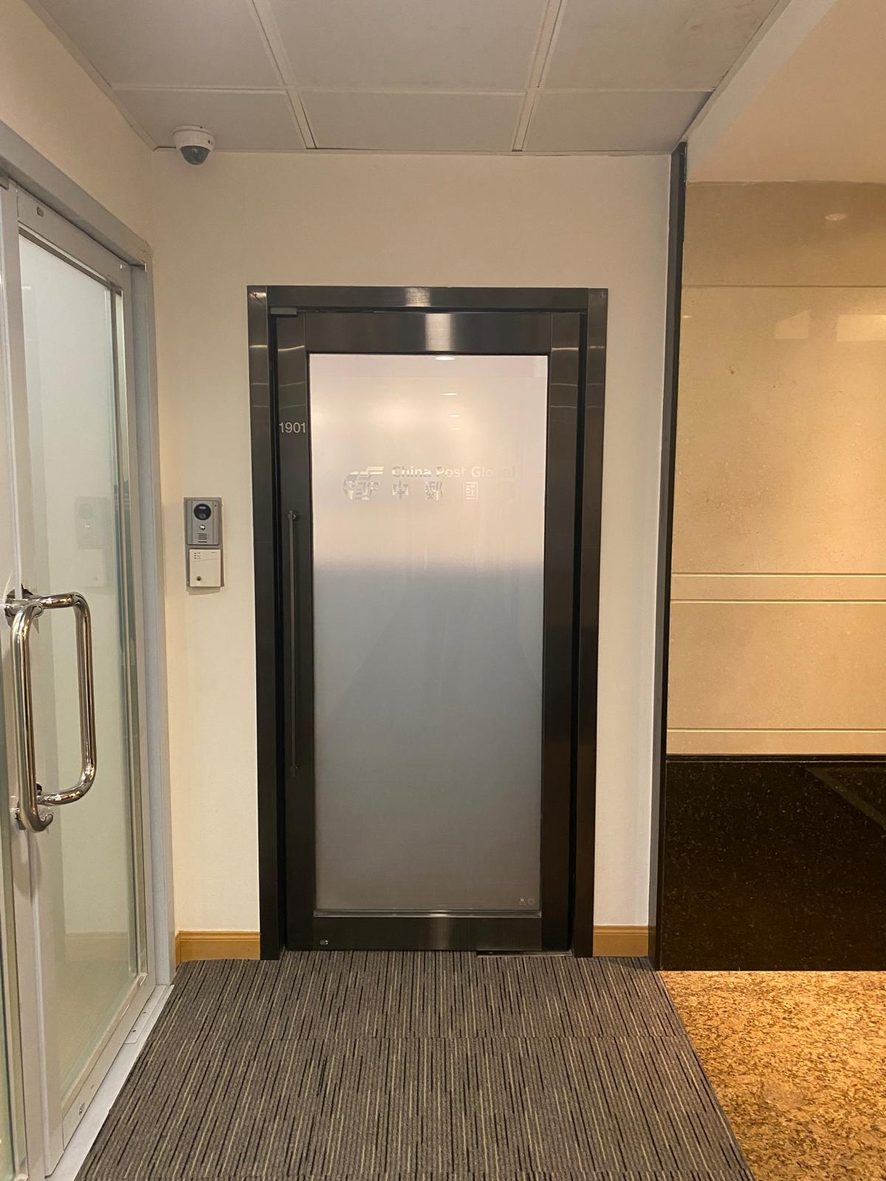
The Glass Room
BORDEAUX INDEX — HONG KONG · 品酒室外觀
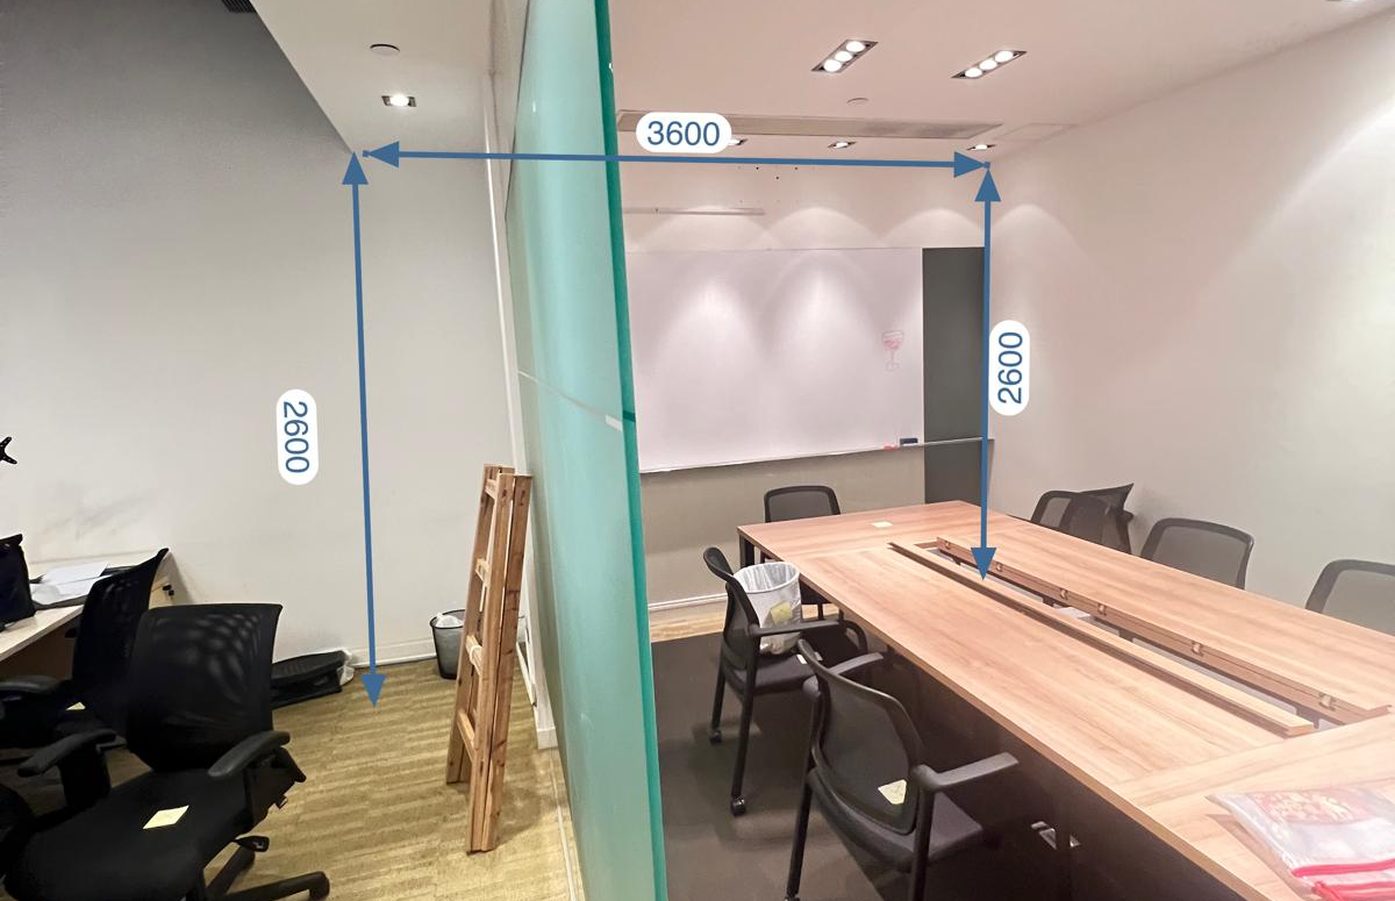
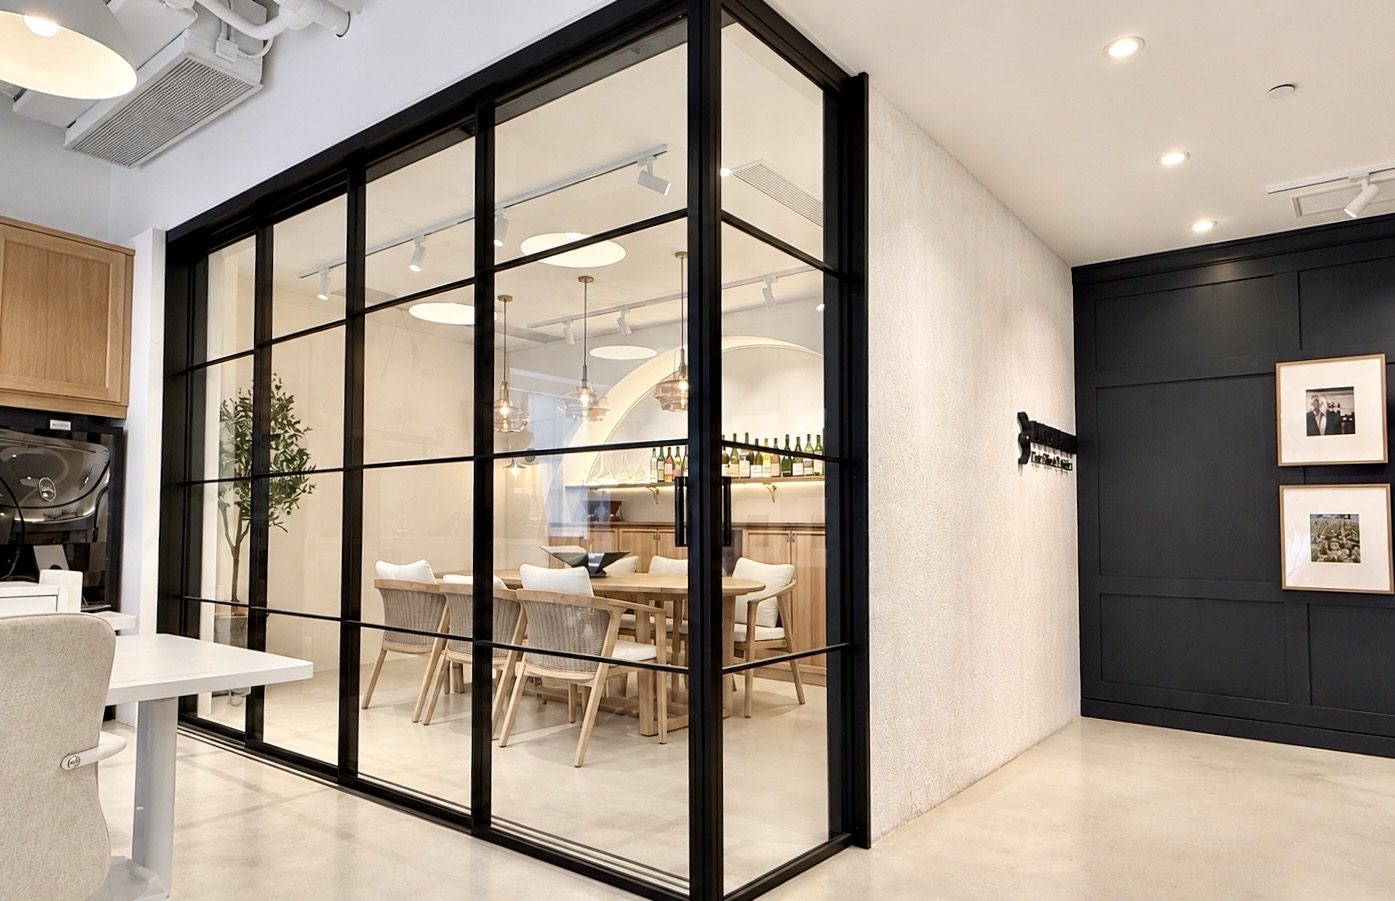
The frosted glass partition was replaced with black steel-framed glazing, so the tasting room is seen — and lit — from the whole office.
霧面玻璃隔間換成黑色鐵框玻璃,讓品酒室從辦公室各個角度都看得見,光也透得進來。
BEFOREAFTER
↔
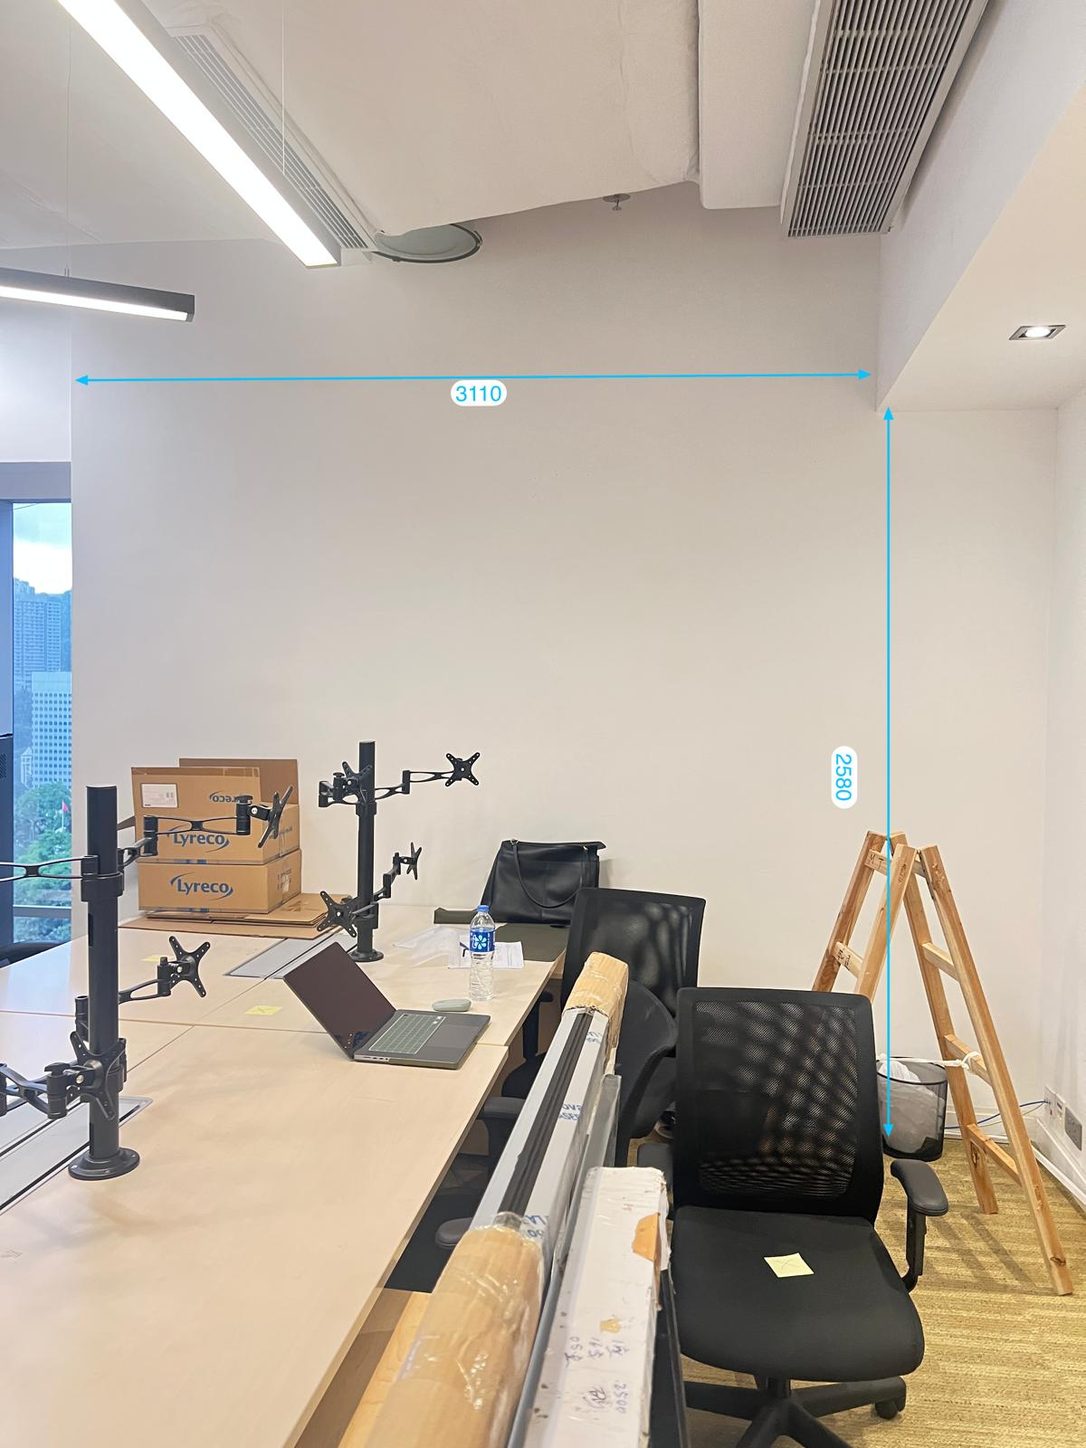
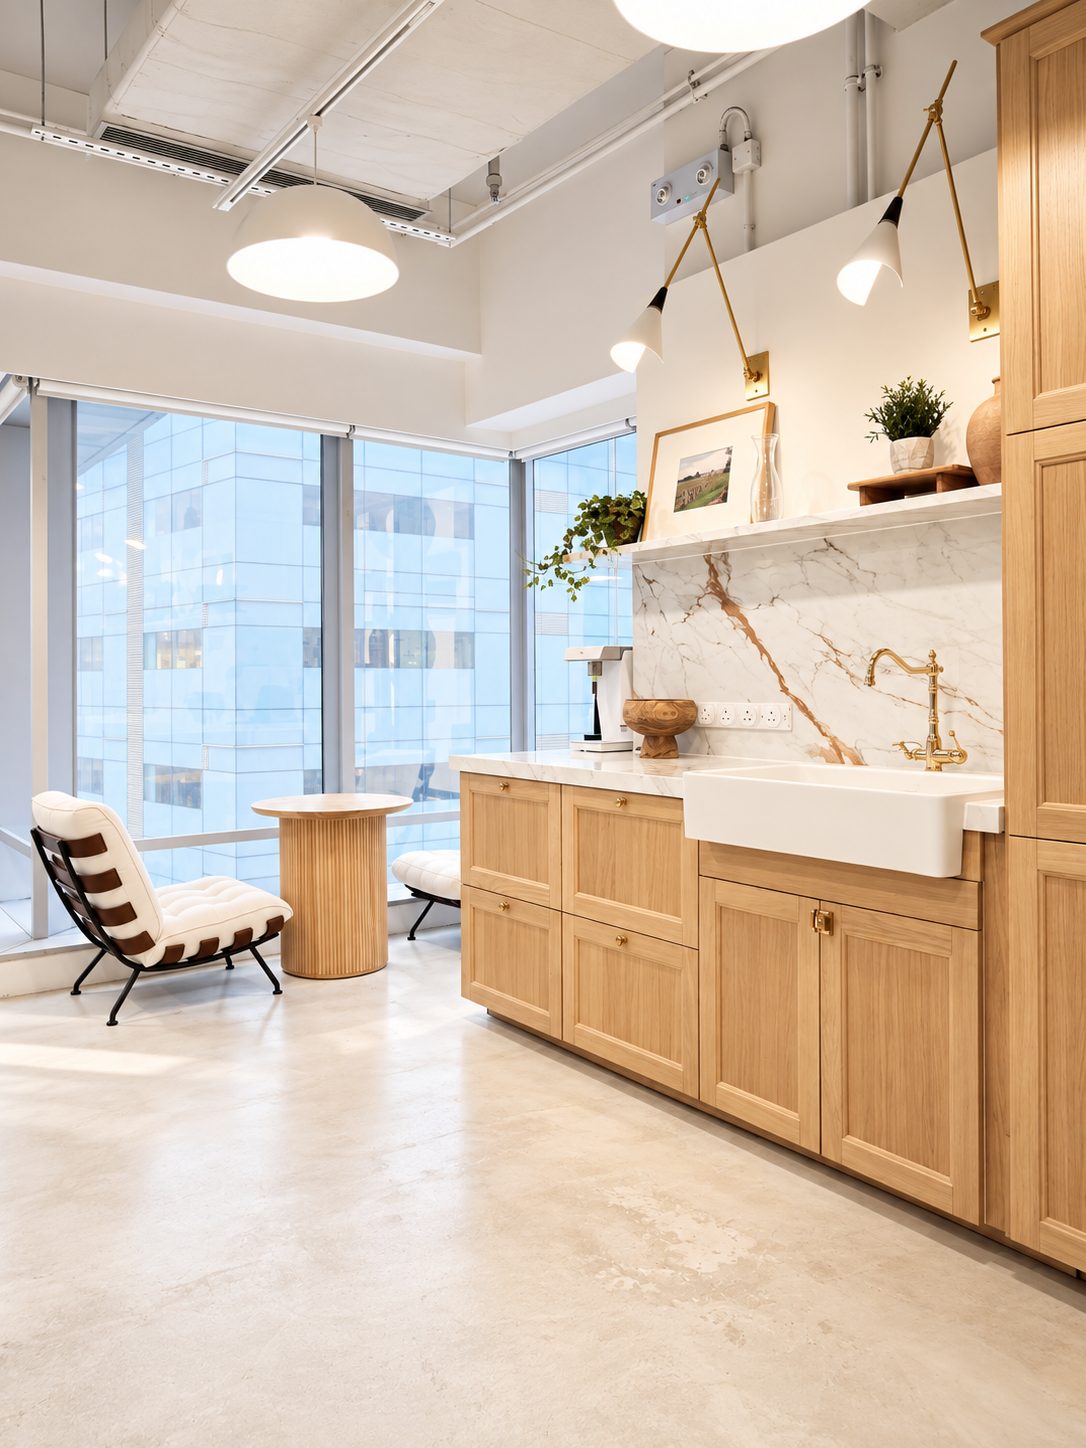
The Pantry
BORDEAUX INDEX — HONG KONG · 茶水間
A blank wall became the new pantry: oak shaker cabinets, a marble-veined backsplash, a fireclay sink with a brass tap, and two brass swing-arm sconces.
一面空白的牆變成新的茶水間:橡木線板櫃、大理石紋背牆、陶瓷水槽配黃銅龍頭,還有兩盞黃銅擺臂壁燈。
BEFOREAFTER
↔
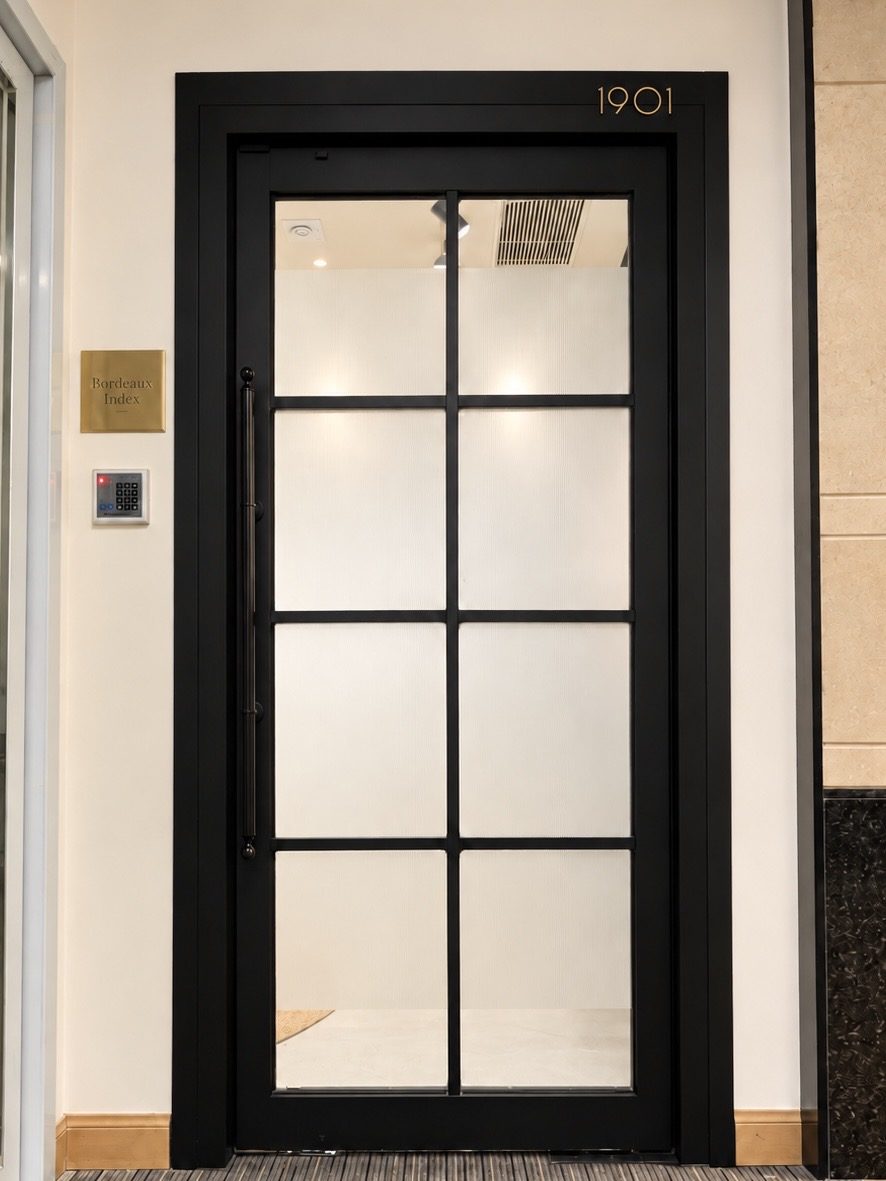
The Front Door
BORDEAUX INDEX — HONG KONG · 入口
Unit 1901 first impression: the brushed-steel door replaced with a black gridded door in reeded glass, finished with brass numerals and a brass name plate.
1901 的第一印象:不鏽鋼門換成黑色格框長虹玻璃門,再配上黃銅門牌號碼與黃銅名牌。